

Designing a bathroom that is accessible, comfortable and practical is about far more than simply adding support rails or widening a doorway. For many homeowners, creating an accessible bathroom means future-proofing the home, improving safety and making daily routines easier for everyone who uses the space. At C&I Home Improvements, we regularly work with homeowners who want a bathroom that not only looks modern and stylish but also supports changing mobility needs.
An accessible bathroom should feel welcoming and easy to use without appearing overly clinical or institutional. With careful planning, thoughtful layouts and the right fixtures, it is possible to create a space that is both functional and visually appealing. Whether the goal is to support an elderly family member, accommodate a disability or simply make the room safer and more convenient, there are several important considerations that should guide the design process.
Understanding How the Bathroom Will Be Used
Every accessible bathroom should begin with a clear understanding of how the space will be used on a daily basis. Different households have different needs, and accessibility requirements can vary significantly depending on mobility levels, physical limitations and lifestyle routines.
When we begin planning an accessible bathroom with homeowners, we spend time discussing how the current bathroom works and where challenges occur. This could involve difficulties stepping into a bath, limited room to move comfortably, or fixtures that are difficult to reach. Understanding these everyday frustrations helps shape a design that removes barriers and makes the room easier to navigate.
An accessible bathroom should allow users to move around comfortably, reach essential fittings without strain and maintain independence where possible. The design should also anticipate future needs, ensuring the space remains practical as circumstances change over time.
Creating a Layout That Allows Freedom of Movement
One of the most important factors in an accessible bathroom is the layout. A poorly planned layout can quickly make even the most well-equipped bathroom difficult to use. Adequate space is essential so users can move safely between the shower, basin and toilet without feeling restricted.
For individuals who use mobility aids, such as walking frames or wheelchairs, sufficient turning space is especially important. Doorways, walkways and clear areas around fixtures should allow comfortable movement without obstacles.
When redesigning a bathroom to improve accessibility, it is often necessary to reconsider the positioning of key features. Sometimes moving a toilet or basin can significantly improve usability. The goal is to create a logical flow throughout the room, allowing each area to be accessed safely and comfortably.
Thoughtful planning at this stage ensures the bathroom functions smoothly and avoids costly adjustments later.
Choosing the Right Shower or Bath
The choice between a shower, wetroom or bath can significantly affect the accessibility of a bathroom. For many households, a walk-in shower or wetroom offers the most practical and comfortable solution.
Walk-in showers eliminate the need to step over high bath edges, reducing the risk of slips and falls. Low-level or level-access shower trays allow easier entry and exit, while spacious enclosures provide room to move safely during use.
Wetrooms have become particularly popular for accessible bathroom designs. By creating a fully waterproofed floor with integrated drainage, wetrooms remove barriers entirely and allow seamless access to the shower area. This makes them ideal for individuals with limited mobility or those using mobility aids.
For homeowners who still prefer to keep a bath, there are accessible options available. Walk-in baths with watertight doors can provide a safer bathing experience while retaining the comfort many people enjoy.
The right solution depends on the specific needs of the household and how the bathroom will be used day to day.
Improving Safety With Slip-Resistant Surfaces
Bathrooms naturally contain moisture, making them one of the most common areas in the home where slips and falls can occur. For accessible bathrooms, selecting slip-resistant materials is an essential safety consideration.
Flooring should provide strong grip even when wet, helping to reduce the likelihood of accidents. Many modern tiles and flooring materials are designed specifically for bathrooms and offer excellent slip resistance while still looking stylish.
Shower areas benefit from textured tiles or specialist anti-slip surfaces that provide extra traction. These materials help ensure stability when stepping in or out of the shower.
Choosing the right flooring not only improves safety but also adds peace of mind for homeowners and family members who may be concerned about mobility issues.
The Importance of Grab Rails and Support Features
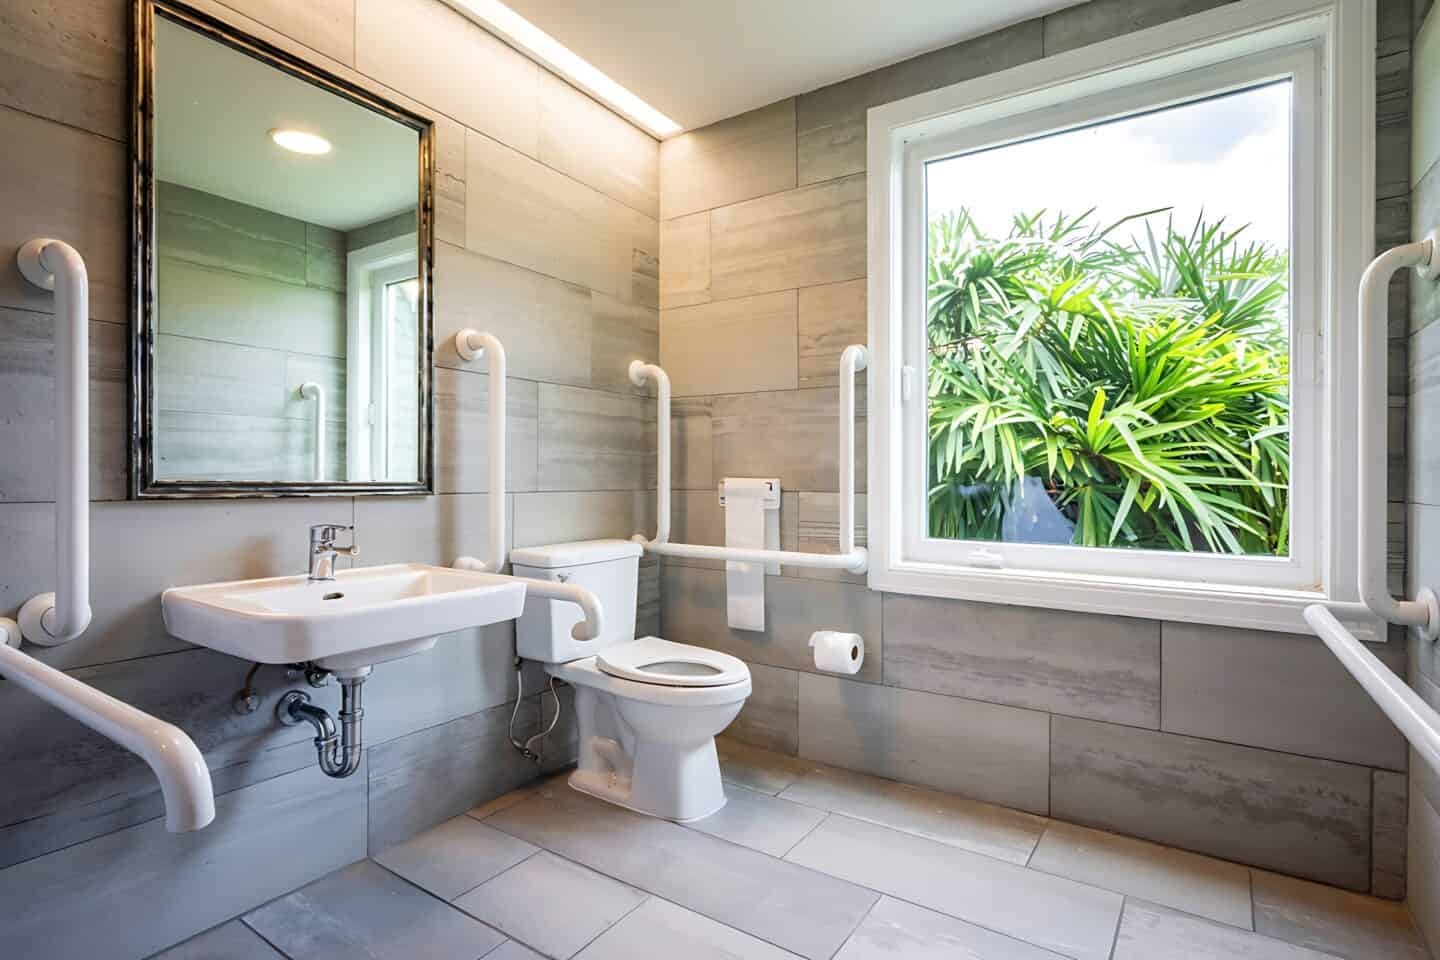
Grab rails play a crucial role in many accessible bathroom designs. When positioned correctly, they provide valuable support when sitting, standing or moving around the room.
Grab rails can be installed near toilets, inside showers and beside baths to help users maintain balance and stability. Modern designs are available in a wide range of finishes, allowing them to blend seamlessly with the overall bathroom style.
The positioning of grab rails should always be carefully considered. They need to be installed at heights and angles that are comfortable and practical for the user. Professional installation is also important to ensure the rails are securely fixed and capable of supporting weight safely.
When designed thoughtfully, these features can provide confidence and independence without dominating the appearance of the room.
Accessible Basins and Storage Solutions
Basins should be easy to reach and comfortable to use for individuals with different mobility levels. Wall-mounted basins are often a practical choice in accessible bathrooms, as they provide space underneath for seated users or wheelchair access.
The height of the basin is another important consideration. It should allow comfortable use without requiring excessive bending or stretching.
Storage also plays an important role in accessibility. Everyday items such as toiletries, towels and cleaning supplies should be stored within easy reach. Cabinets and shelves positioned at appropriate heights can help prevent unnecessary strain.
Well-designed storage keeps the bathroom organised while ensuring essential items remain accessible when needed.
Lighting and Visibility
Lighting is often overlooked when designing accessible bathrooms, yet it plays a vital role in safety and usability. Poor lighting can make it difficult to see obstacles, identify surfaces and use fixtures comfortably.
An accessible bathroom should include a combination of general lighting and focused task lighting. Bright, evenly distributed lighting ensures the entire room is clearly visible, while additional lighting around mirrors and basins supports everyday tasks such as shaving or applying makeup.
Natural light can also enhance visibility and make the bathroom feel more open and welcoming. Where possible, allowing daylight into the room can improve both practicality and overall atmosphere.
Good lighting design contributes significantly to a safer and more comfortable bathroom environment.
Ventilation and Moisture Control
Effective ventilation is essential in any bathroom, but it becomes even more important in accessible designs. Excess moisture can lead to damp surfaces, increasing the risk of slips and falls while also affecting the longevity of fixtures and materials.
Proper ventilation helps control humidity levels and prevents condensation from building up on mirrors, tiles and floors. Extractor fans, ventilation systems and windows all contribute to maintaining a dry and comfortable environment.
When ventilation is planned correctly, the bathroom remains cleaner, safer and easier to maintain over time.
Balancing Accessibility With Style
One of the most common concerns homeowners have when planning an accessible bathroom is that the space may feel clinical or overly functional. Fortunately, modern design options allow accessibility features to blend seamlessly with contemporary aesthetics.
Stylish grab rails, elegant walk-in showers and sleek wall-mounted basins can create a bathroom that feels modern while still meeting accessibility requirements. The choice of colours, textures and materials can also influence how welcoming the space feels.
Accessible bathrooms should never feel like compromises. With thoughtful design, they can become some of the most comfortable and visually appealing rooms in the home.
Planning for the Future
An accessible bathroom is often designed with long-term practicality in mind. Even homeowners who currently have no mobility concerns may choose to incorporate accessible features as part of future planning.
Creating a bathroom that supports ageing in place allows individuals to remain comfortable in their homes as their needs evolve. Features such as level-access showers, wider spaces and strong wall fixings for future support rails can all contribute to a bathroom that adapts over time.
Future-proofing a bathroom can also add value to a property, as accessibility features are increasingly appreciated by potential buyers.
Planning ahead ensures the bathroom remains functional and comfortable for many years.
Working With Experienced Bathroom Installers
Designing an accessible bathroom requires careful attention to detail and a strong understanding of both safety and practicality. Working with experienced bathroom installers ensures that every element of the design is implemented correctly.
Professional installers can advise on suitable materials, layouts and fixtures while ensuring plumbing, electrics and waterproofing meet high standards. Their experience also helps avoid common design mistakes that could affect usability later.
At C&I Home Improvements, we take pride in helping homeowners create bathrooms that truly meet their needs. From the initial consultation through to the final installation, we focus on delivering spaces that are comfortable, safe and built to last.
Every accessible bathroom should be designed around the people who use it, ensuring the finished result supports everyday living while maintaining the style and quality homeowners expect from a modern bathroom.